

Listing Courtesy of:  PrimeMLS / Listed By: Bridget Partridge, Coldwell Banker Realty - Contact: Off: 978-692-2121
 PrimeMLS / Listed By: Bridget Partridge, Coldwell Banker Realty - Contact: Off: 978-692-2121
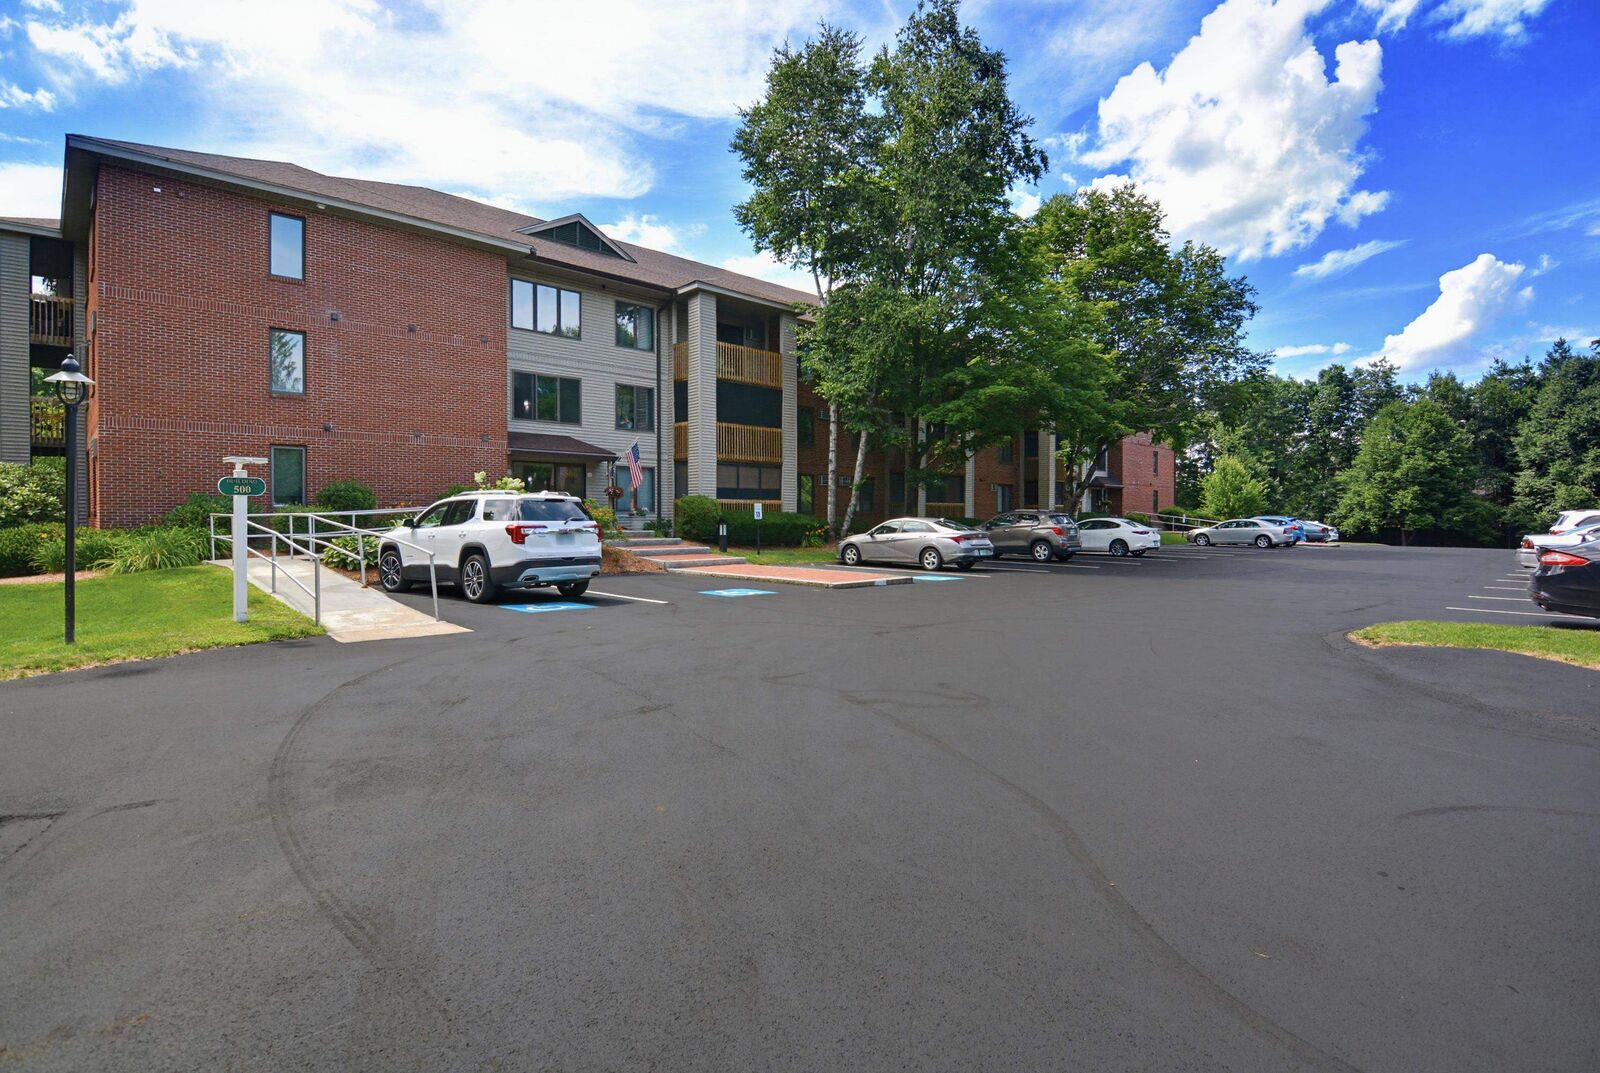
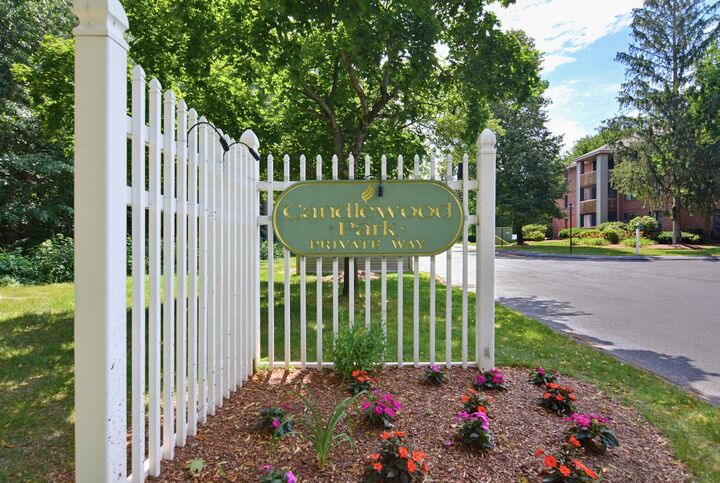
 500 Candlewood Park Drive Nashua, NH 03062
Active (1 Days)
$299,900 (USD)
Description
MLS #:
5099353
5099353
Type
Condo
Condo
Year Built
1986
1986
Style
Multi-Level
Multi-Level
County
Hillsborough County
Hillsborough County
Listed By
Bridget Partridge, Coldwell Banker Realty, Contact: Off: 978-692-2121
Source
PrimeMLS
Last checked Jul 11 2026 at 1:31 PM GMT+0000
PrimeMLS
Last checked Jul 11 2026 at 1:31 PM GMT+0000
Bathroom Details
- Full Bathrooms: 2
Interior Features
- Laundry Hook-Ups
- Master Br W/ Ba
- Security Doors
- Elevator
- Walk-In Closet(s)
Community Information
- Westgate Village
Lot Information
- Condo Development
Property Features
- Foundation: Block
Heating and Cooling
- Electric
- Wall Unit(s)
Flooring
- Laminate
- Tile
Exterior Features
- Covered Porch
- Roof: Shingle
Utility Information
- Utilities: Cable Available
- Sewer: Public Sewer
- Fuel: Electric
Stories
- 3
Living Area
- 1,102 sqft
Additional Information: Westford | Off: 978-692-2121
Location
Estimated Monthly Mortgage Payment
*Based on Fixed Interest Rate withe a 30 year term, principal and interest only
Listing price
Down payment
%
Interest rate
%Mortgage calculator estimates are provided by Coldwell Banker Real Estate LLC and are intended for information use only. Your payments may be higher or lower and all loans are subject to credit approval.
Disclaimer: © 2026 PrimeMLS, Inc. All rights reserved. This information is deemed reliable, but not guaranteed. The data relating to real estate displayed on this display comes in part from the IDX Program of PrimeMLS. The information being provided is for consumers’ personal, non-commercial use and may not be used for any purpose other than to identify prospective properties consumers may be interested in purchasing. Data last updated 7/11/26 06:31
 © 2026 PrimeMLS, Inc. All rights reserved. This information is deemed reliable, but not guaranteed. The data relating to real estate displayed on this display comes in part from the IDX Program of PrimeMLS. The information being provided is for consumers’ personal, non-commercial use and may not be used for any purpose other than to identify prospective properties consumers may be interested in purchasing. Data last updated 7/11/26 06:31

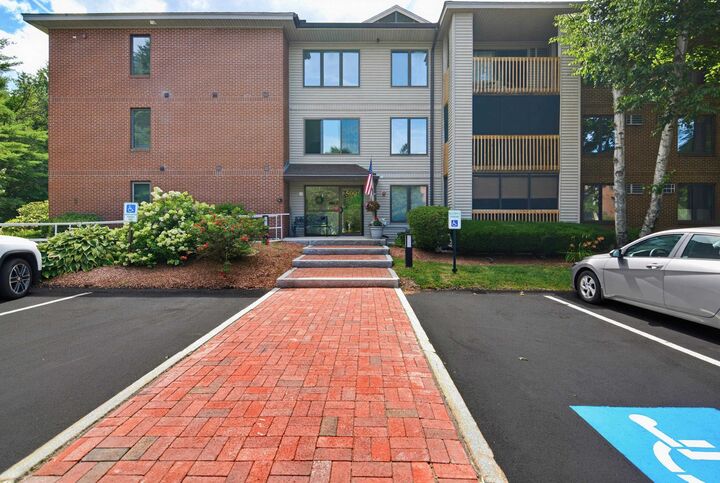
Enjoy easy elevator access directly to your floor, making everyday living effortless. Inside, you'll find a bright and spacious open concept living and dining area with attractive laminate flooring, creating the perfect space for relaxing or entertaining. The generously sized primary suite features its own private bath, and walk in closet. A private screened porch offers a peaceful place to enjoy your morning coffee or unwind at the end of the day.
Westgate Village is known for its outstanding amenities, including an in ground swimming pool, clubhouse, tennis courts/pickleball, playground, baseball fields, and a scenic fishing pond. Ideally located in a quiet South Nashua neighborhood, you'll appreciate the easy access to shopping, dining, major highways, and everything the area has to offer. Under ground parking garage with ample outside parking for visitors.
Whether you're a first-time buyer, downsizing, or an investor looking for low maintenance living, this is a fantastic opportunity to own in one of Nashua's most sought-after communities. Don't miss your chance!
Book your showing today! Easy to show