

Listing Courtesy of: MLS PIN / Listed By: Saima Gillani, Coldwell Banker Realty
9 Abby Road Westford, MA 01886
Active (109 Days)
$1,180,000 (USD)
OPEN HOUSE TIMES
-
OPENSat, Oct 2411:00 am - 1:00 pm
-
OPENSun, Oct 2511:00 am - 1:00 pm
Description
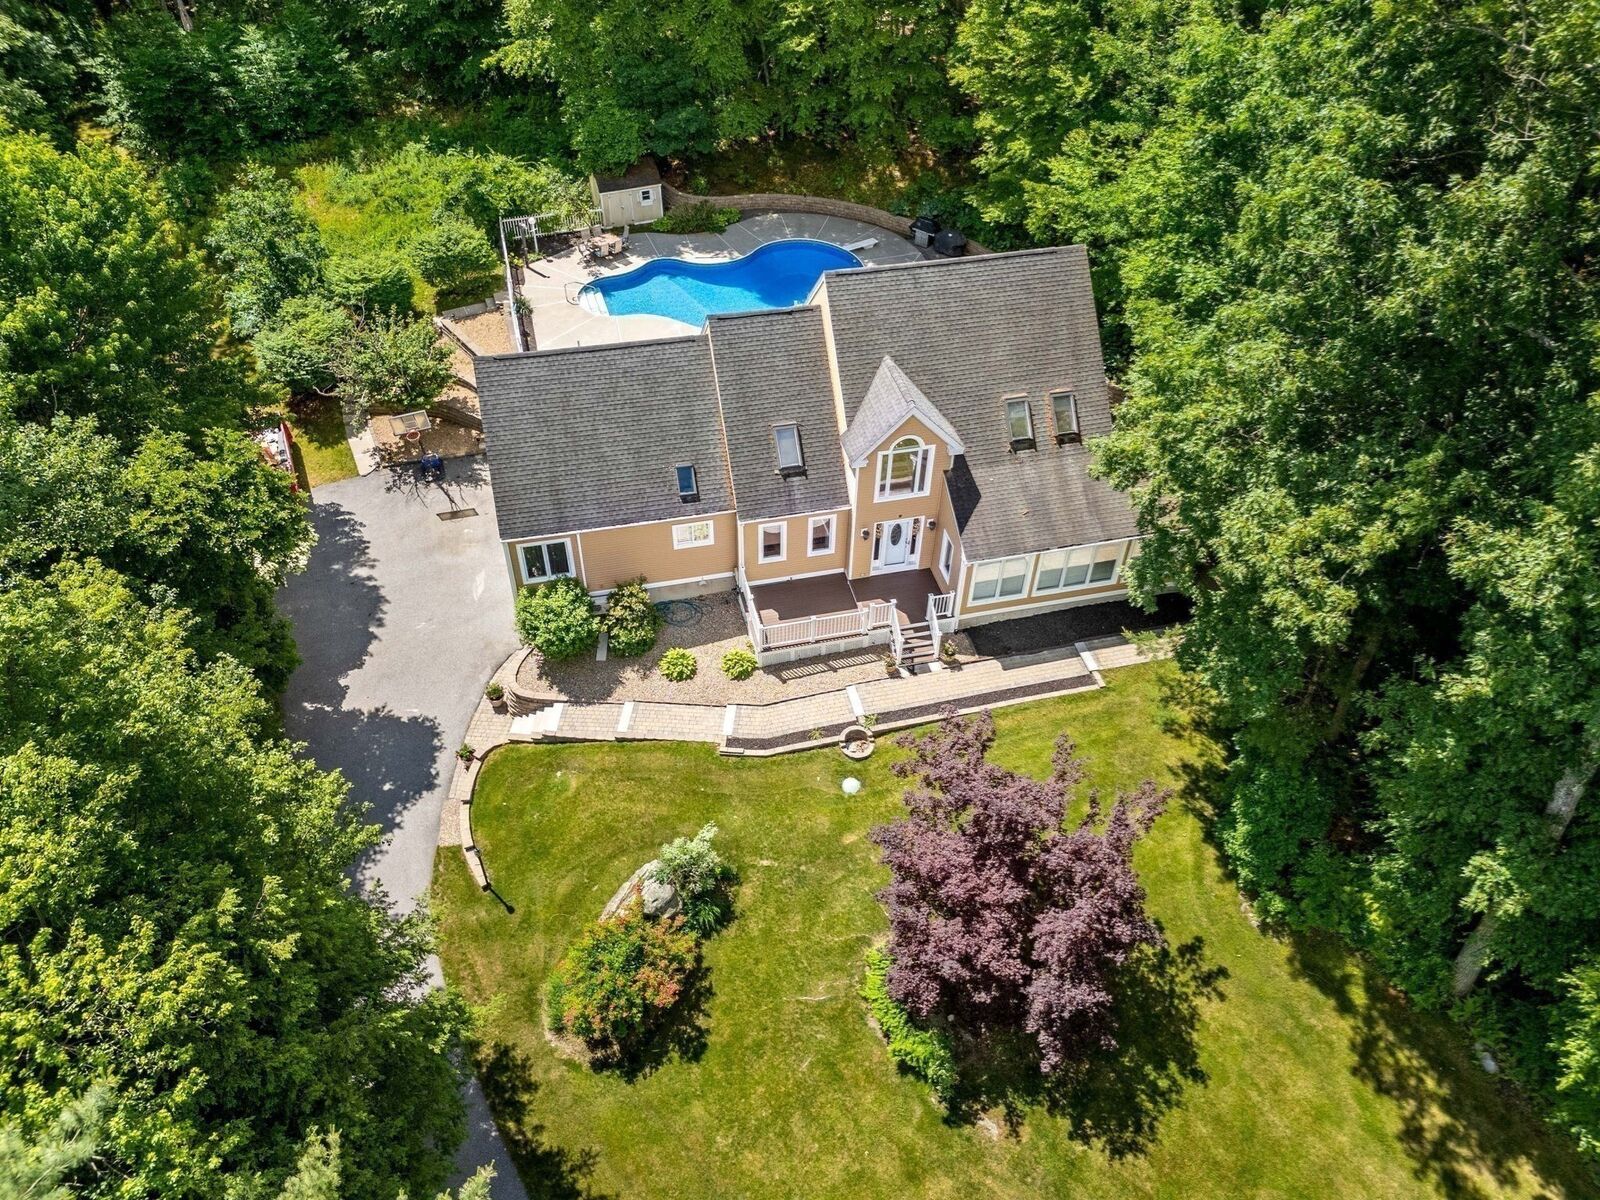
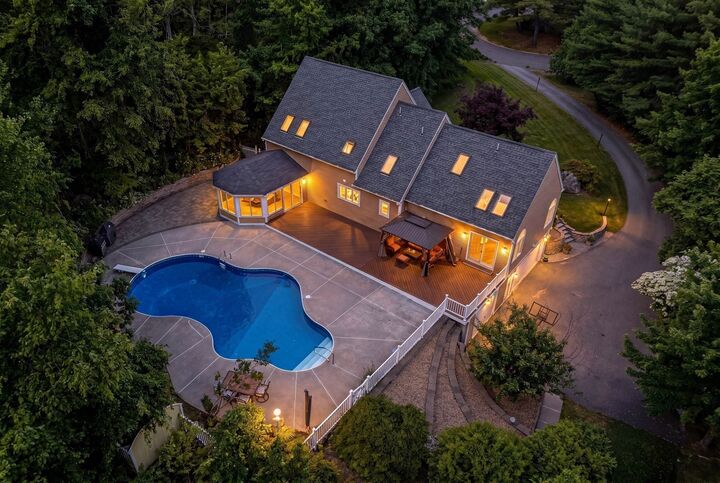
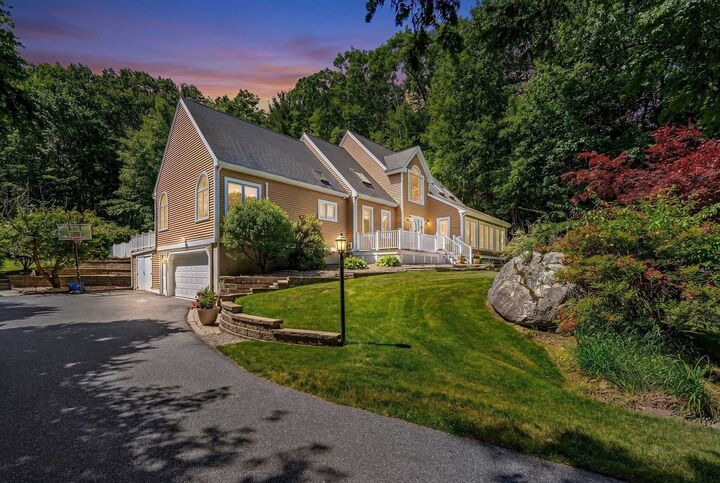
**MAJOR PRICE IMPROVEMENT — NOW $1,180,000 Originally offered at $1,400,000 and an exceptional opportunity to own a private, resort-style retreat.**Set on **2.75 beautiful acres at the end of a peaceful cul-de-sac**, 9 Abby Road offers an impressive combination of privacy, luxury, space, and lifestyle.**Recent upgrades have just been completed**, including brand-new carpeting in the **upstairs bedrooms**, adding fresh style and move-in-ready appeal.Inside, enjoy bright, sun-filled living spaces highlighted by a **beautifully renovated gourmet kitchen** featuring modern finishes, generous workspace, and an inviting layout ideal for both everyday living and entertaining. The tranquil sunroom provides a peaceful place to relax and enjoy views of the private backyard.Step outside and experience your own private resort. The **heated in-ground pool**, expansive backyard, and peaceful natural surroundings create an exceptional setting for entertaining, recreation, family gatherings, or simply relaxing in privacy.The home also features a **fully equipped private home theater with luxury power-reclining seating** and a dedicated fitness room, offering amenities designed for both comfort and enjoyment.With its exceptional acreage, desirable cul-de-sac setting, **renovated gourmet kitchen**, recent improvements, heated pool, home theater, fitness space, and remarkable privacy, **9 Abby Road presents outstanding value at its new price of $1,180,000.**** — an exceptional opportunity to make this remarkable property your own.**
MLS #:
73537964
73537964
Taxes
$13,446(2025)
$13,446(2025)
Lot Size
2.75 acres
2.75 acres
Type
Single-Family Home
Single-Family Home
Year Built
1989
1989
Style
Colonial, Contemporary
Colonial, Contemporary
County
Middlesex County
Middlesex County
Listed By
Saima Gillani, Coldwell Banker Realty
Source
MLS PIN
Last checked Oct 23 2026 at 12:42 AM GMT+0000
MLS PIN
Last checked Oct 23 2026 at 12:42 AM GMT+0000
Bathroom Details
Interior Features
- Central Vacuum
- Range
- Refrigerator
- Dryer
- Washer
- Dishwasher
- Microwave
- Freezer
- Sun Room
- Laundry: Electric Dryer Hookup
- Gas Water Heater
- Oven
- Office
- Laundry: Second Floor
- Closet
- Open Floorplan
- Laundry: Flooring - Vinyl
- Mud Room
- Ceiling Fan(s)
- Countertops - Stone/Granite/Solid
- Media Room
- Windows: Skylight(s)
- Windows: Skylight
- Laundry: Skylight
Kitchen
- Countertops - Stone/Granite/Solid
- Flooring - Wood
- Deck - Exterior
- Kitchen Island
- Stainless Steel Appliances
- Pantry
- Remodeled
- Open Floorplan
Lot Information
- Cul-De-Sac
Property Features
- Fireplace: 1
- Fireplace: Family Room
- Foundation: Concrete Perimeter
Heating and Cooling
- Forced Air
- Natural Gas
- Baseboard
- Window Unit(s)
- Wall Unit(s)
Basement Information
- Partially Finished
- Garage Access
- Partial
- Finished
- Walk-Out Access
Pool Information
- Pool - Inground Heated
Flooring
- Wood
- Tile
- Laminate
- Plywood
- Flooring - Wall to Wall Carpet
- Flooring - Stone/Ceramic Tile
Exterior Features
- Roof: Shingle
- Roof: Wood
Utility Information
- Utilities: Water: Private, For Gas Range, For Electric Dryer, For Electric Oven
- Sewer: Private Sewer
Garage
- Attached Garage
Parking
- Paved Drive
- Paved
- Attached
- Garage Door Opener
- Total: 10
Living Area
- 3,989 sqft
Listing Price History
Date
Event
Price
% Change
$ (+/-)
Oct 13, 2026
Price Changed
$1,180,000
-4%
-$50,000
Sep 15, 2026
Price Changed
$1,230,000
-10%
-$140,000
Aug 28, 2026
Price Changed
$1,370,000
-2%
-$30,000
Jun 17, 2026
Listed
$1,400,000
-
-
Location
Estimated Monthly Mortgage Payment
*Based on Fixed Interest Rate withe a 30 year term, principal and interest only
Listing price
Down payment
%
Interest rate
%Mortgage calculator estimates are provided by Coldwell Banker Real Estate LLC and are intended for information use only. Your payments may be higher or lower and all loans are subject to credit approval.
Disclaimer: The property listing data and information, or the Images, set forth herein wereprovided to MLS Property Information Network, Inc. from third party sources, including sellers, lessors, landlords and public records, and were compiled by MLS Property Information Network, Inc. The property listing data and information, and the Images, are for the personal, non commercial use of consumers having a good faith interest in purchasing, leasing or renting listed properties of the type displayed to them and may not be used for any purpose other than to identify prospective properties which such consumers may have a good faith interest in purchasing, leasing or renting. MLS Property Information Network, Inc. and its subscribers disclaim any and all representations and warranties as to the accuracy of the property listing data and information, or as to the accuracy of any of the Images, set forth herein. © 2026 MLS Property Information Network, Inc.. 10/22/26 17:42
