

Listing Courtesy of: MLS PIN / Listed By: Pat Dearborn, Coldwell Banker Realty
1 Brookside Rd Westford, MA 01886
Active (2 Days)
$779,900 (USD)
OPEN HOUSE TIMES
-
OPENSat, Oct 311:00 am - 1:00 pm
-
OPENSun, Oct 412 noon - 2:00 pm
Description
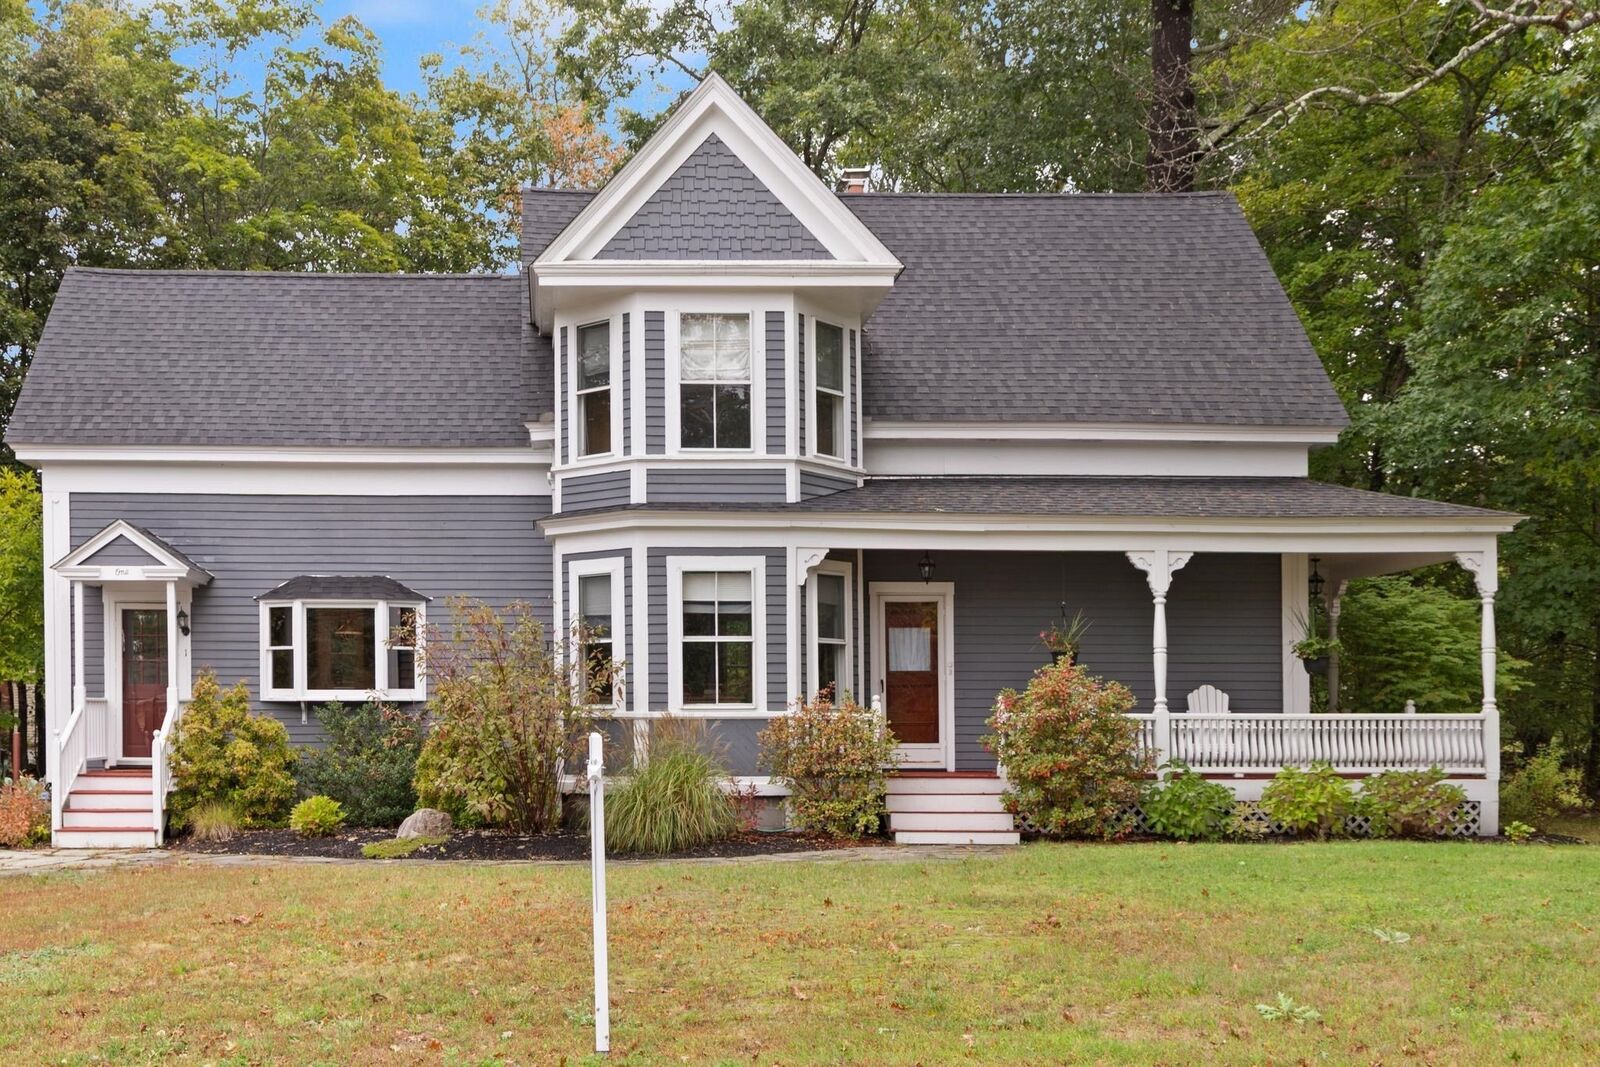
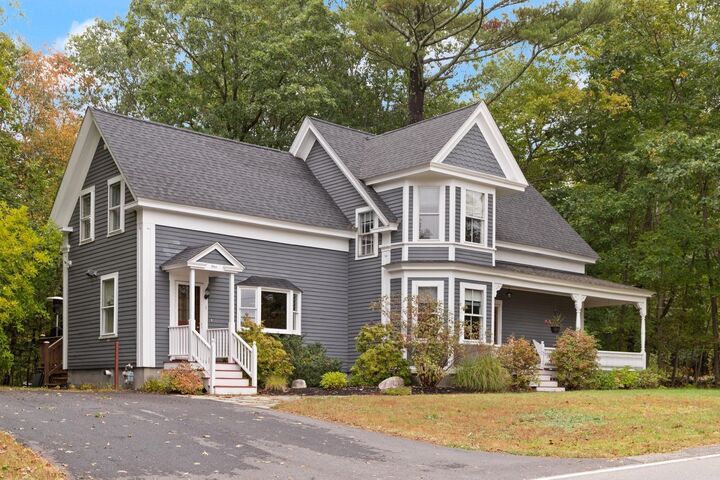
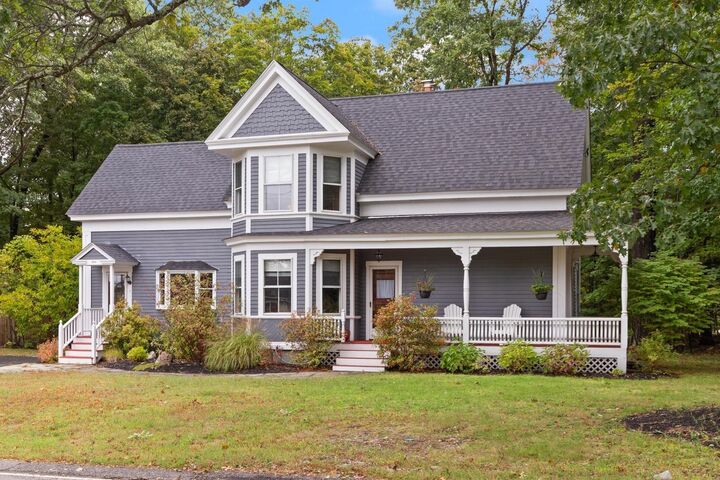
Quintessential New England charm meets flawless modern luxury in this meticulously restored Westford antique. Tremendous curb appeal! A most charming front porch welcomes you to a property where virtually every corner has been thoughtfully touched and revived. Home exudes incredible warmth, showcasing an updated kitchen with custom cabinets, granite counters and high end S/S appliances. Beautiful hardwood floors, elegant architectural moldings, and a stunning study featuring a custom coffered ceiling. A gracious dining room and bright living room with wood stove where all will gather. A mudroom and half bath with laundry complete the first floor. A time period, elegant staircase with original railing invites to second floor with 3 bedrooms and full bath with claw foot tub. A den on this level perfect for additional office, nursery or home gym. While the historic integrity remains intact, the home offers absolute peace of mind with all-newer systems, including updated HVAC, plumbing, and electrical service. Enjoy private and serene backyard from large deck. Perfect location, minutes to highways, athletic fields, Nabnasset Pond and Westford's award winning schools! . See feature sheet on paperclip. . . . This turnkey historic masterpiece perfectly blends timeless grace with modern utility, ready to WELCOME you and yours!
MLS #:
73584945
73584945
Taxes
$9,762(2026)
$9,762(2026)
Lot Size
0.88 acres
0.88 acres
Type
Single-Family Home
Single-Family Home
Year Built
1875
1875
Style
Colonial, Antique
Colonial, Antique
County
Middlesex County
Middlesex County
Listed By
Pat Dearborn, Coldwell Banker Realty
Source
MLS PIN
Last checked Oct 2 2026 at 7:50 AM GMT+0000
MLS PIN
Last checked Oct 2 2026 at 7:50 AM GMT+0000
Bathroom Details
Interior Features
- Range
- Refrigerator
- Dryer
- Washer
- Dishwasher
- Laundry: First Floor
- Home Office
- Den
- Coffered Ceiling(s)
Kitchen
- Flooring - Hardwood
- Countertops - Stone/Granite/Solid
- Cabinets - Upgraded
- Stainless Steel Appliances
- Remodeled
Property Features
- Fireplace: 1
- Foundation: Block
Heating and Cooling
- Forced Air
- Natural Gas
- Central Air
Basement Information
- Full
- Bulkhead
- Sump Pump
- Unfinished
- Interior Entry
Flooring
- Hardwood
- Flooring - Hardwood
Exterior Features
- Roof: Shingle
Utility Information
- Utilities: Water: Public, For Gas Range
- Sewer: Private Sewer
School Information
- High School: Westford Academy
Parking
- Off Street
- Paved Drive
- Paved
- Total: 4
Living Area
- 1,907 sqft
Location
Estimated Monthly Mortgage Payment
*Based on Fixed Interest Rate withe a 30 year term, principal and interest only
Listing price
Down payment
%
Interest rate
%Mortgage calculator estimates are provided by Coldwell Banker Real Estate LLC and are intended for information use only. Your payments may be higher or lower and all loans are subject to credit approval.
Disclaimer: The property listing data and information, or the Images, set forth herein wereprovided to MLS Property Information Network, Inc. from third party sources, including sellers, lessors, landlords and public records, and were compiled by MLS Property Information Network, Inc. The property listing data and information, and the Images, are for the personal, non commercial use of consumers having a good faith interest in purchasing, leasing or renting listed properties of the type displayed to them and may not be used for any purpose other than to identify prospective properties which such consumers may have a good faith interest in purchasing, leasing or renting. MLS Property Information Network, Inc. and its subscribers disclaim any and all representations and warranties as to the accuracy of the property listing data and information, or as to the accuracy of any of the Images, set forth herein. © 2026 MLS Property Information Network, Inc.. 10/2/26 00:50
