

Listing Courtesy of: MLS PIN / Listed By: Jayne Demaras, Coldwell Banker Realty
41 Fairway Dr 41 Tewksbury, MA 01876
Active (1 Days)
$527,500 (USD)
OPEN HOUSE TIMES
-
OPENThu, May 285:30 pm - 7:00 pm
-
OPENSat, May 3011:00 am - 1:00 pm
-
OPENSun, May 3112 noon - 2:00 pm
show more
Description
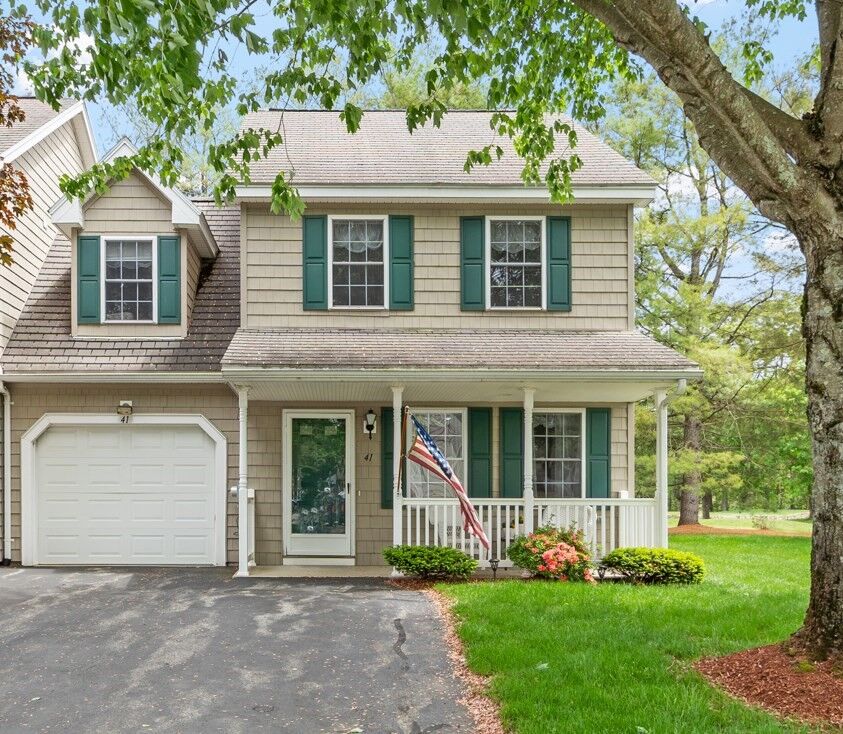
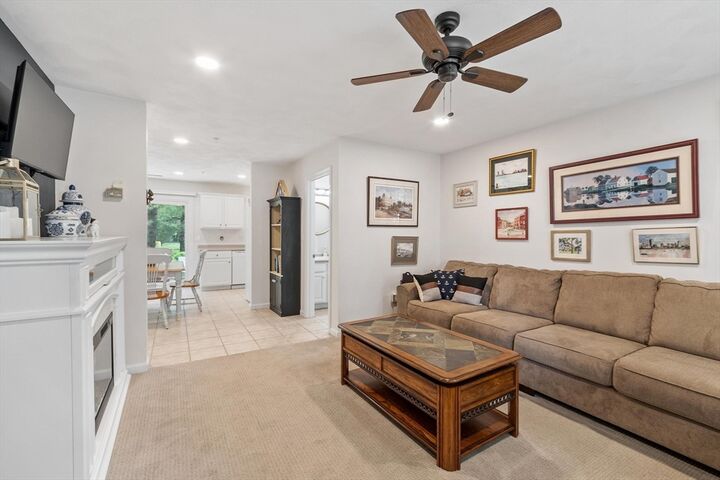
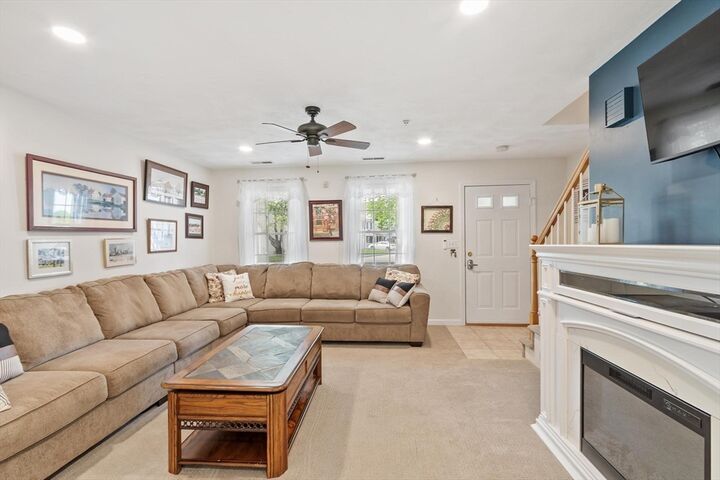
Charming, beautifully updated 2 bedroom townhome in desirable 55+ Eagle’s Landing. Treehouse Golf Course is your backyard! No shoveling, no mowing and no exterior maintenance! The first floor features an open concept living room, dining room and kitchen with new carpet and paint and a slider that opens to the golf course. Enjoy coffee on your patio overlooking the links! The first floor can be accessed through the farmers porch or the attached garage and also includes a half bath and laundry room. Upstairs are 2 spacious bedrooms featuring new hardwood flooring, a BONUS room and a full bath. This home is bright and sunny and has plenty of closet space and storage with closet solution shelving added to the walk-in closet, laundry room and garage. Convenient location for shopping, entertainment and dining. Market Basket, CVS, Starbucks, Tree House Brewing and multiple restaurants are less than 5 minutes away, plus easy access to commuter routes.
MLS #:
73523658
73523658
Taxes
$5,920(2025)
$5,920(2025)
Type
Condo
Condo
Building Name
Eagles Landing
Eagles Landing
Year Built
1999
1999
County
Middlesex County
Middlesex County
Listed By
Jayne Demaras, Coldwell Banker Realty
Source
MLS PIN
Last checked May 27 2026 at 10:33 AM GMT+0000
MLS PIN
Last checked May 27 2026 at 10:33 AM GMT+0000
Bathroom Details
Interior Features
- Range
- Refrigerator
- Dryer
- Washer
- Dishwasher
- Disposal
- Laundry: Electric Dryer Hookup
- Laundry: Washer Hookup
- Laundry: First Floor
- Laundry: In Unit
- Bonus Room
- Recessed Lighting
- Ceiling Fan(s)
Kitchen
- Flooring - Stone/Ceramic Tile
Senior Community
- Yes
Property Features
- Fireplace: 0
Heating and Cooling
- Forced Air
- Natural Gas
- Central Air
Basement Information
- N
Pool Information
- Indoor
- Association
- In Ground
Homeowners Association Information
- Dues: $400/Monthly
Flooring
- Wood
- Tile
- Carpet
- Flooring - Wall to Wall Carpet
Exterior Features
- Roof: Shingle
Utility Information
- Utilities: Water: Public, For Electric Dryer, Washer Hookup, For Electric Range, For Electric Oven
- Sewer: Public Sewer
Garage
- Attached Garage
Parking
- Off Street
- Total: 3
- Attached
- Garage Faces Side
Stories
- 2
Living Area
- 1,255 sqft
Location
Estimated Monthly Mortgage Payment
*Based on Fixed Interest Rate withe a 30 year term, principal and interest only
Listing price
Down payment
%
Interest rate
%Mortgage calculator estimates are provided by Coldwell Banker Real Estate LLC and are intended for information use only. Your payments may be higher or lower and all loans are subject to credit approval.
Disclaimer: The property listing data and information, or the Images, set forth herein wereprovided to MLS Property Information Network, Inc. from third party sources, including sellers, lessors, landlords and public records, and were compiled by MLS Property Information Network, Inc. The property listing data and information, and the Images, are for the personal, non commercial use of consumers having a good faith interest in purchasing, leasing or renting listed properties of the type displayed to them and may not be used for any purpose other than to identify prospective properties which such consumers may have a good faith interest in purchasing, leasing or renting. MLS Property Information Network, Inc. and its subscribers disclaim any and all representations and warranties as to the accuracy of the property listing data and information, or as to the accuracy of any of the Images, set forth herein. © 2026 MLS Property Information Network, Inc.. 5/27/26 03:33
