

Listing Courtesy of: MLS PIN / Listed By: David Cohen, Coldwell Banker Realty
1400 Gorham St 41 Lowell, MA 01852
Active (0 Days)
$514,900 (USD)
OPEN HOUSE TIMES
-
OPENSat, Oct 1011:00 am - 1:00 pm
-
OPENSun, Oct 1111:00 am - 1:00 pm
Description
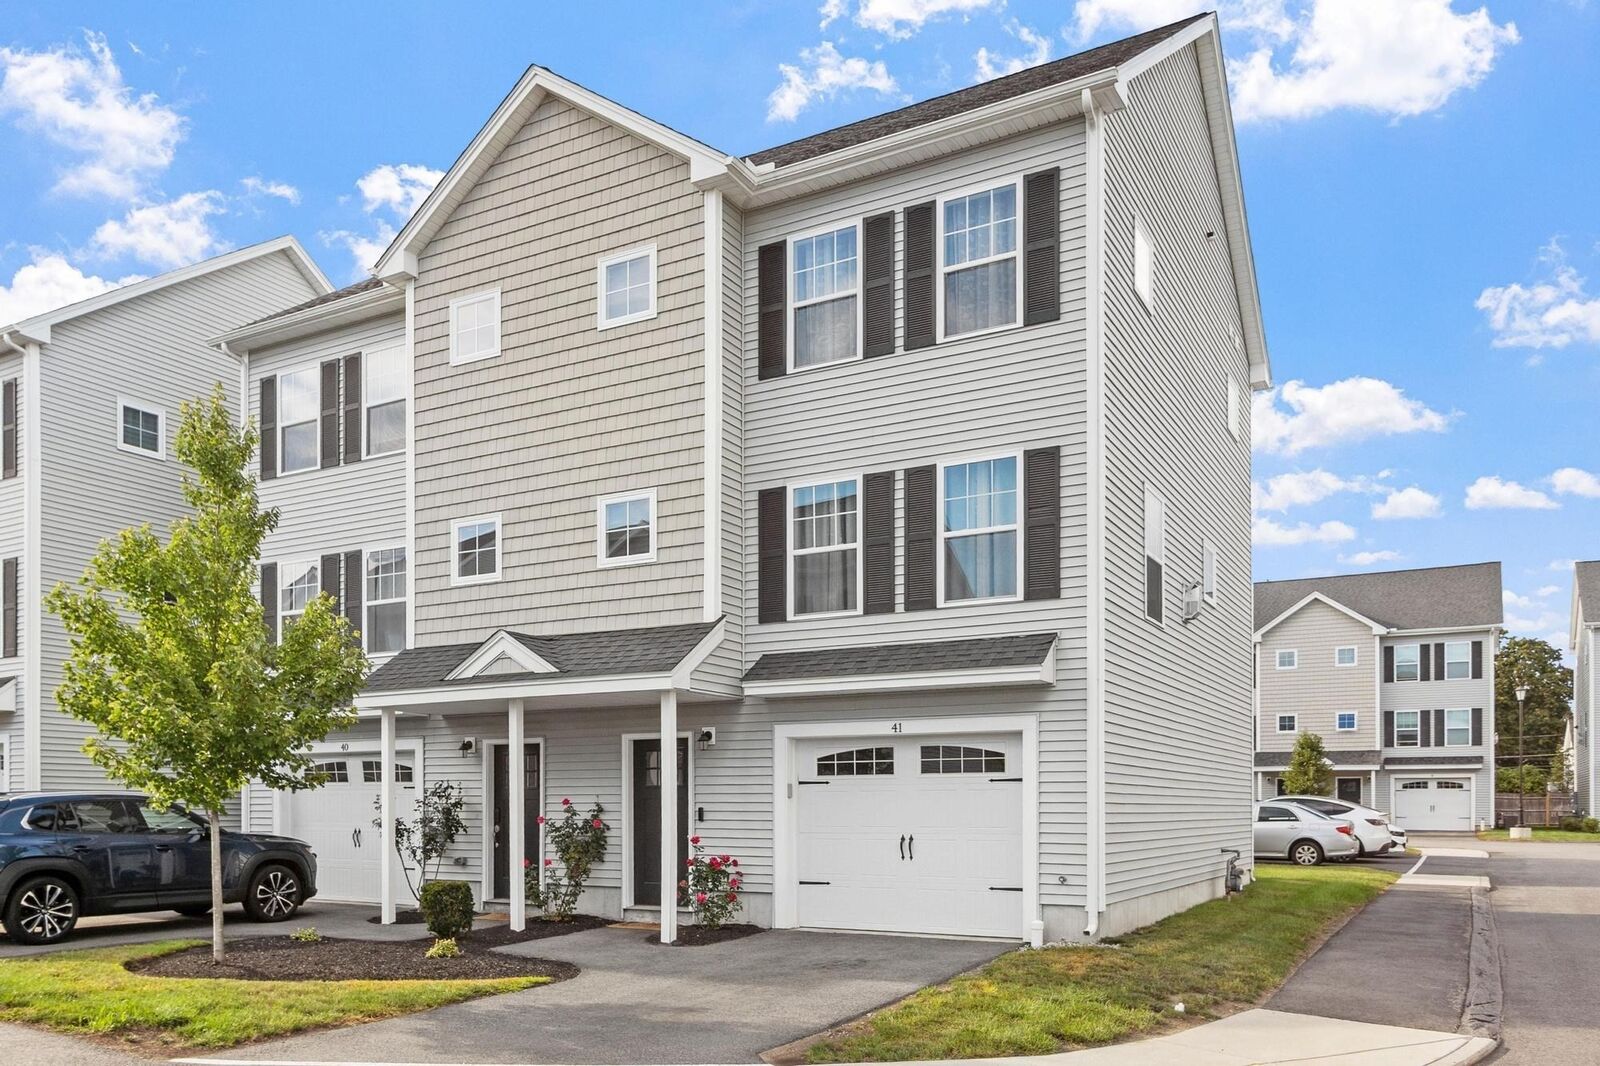
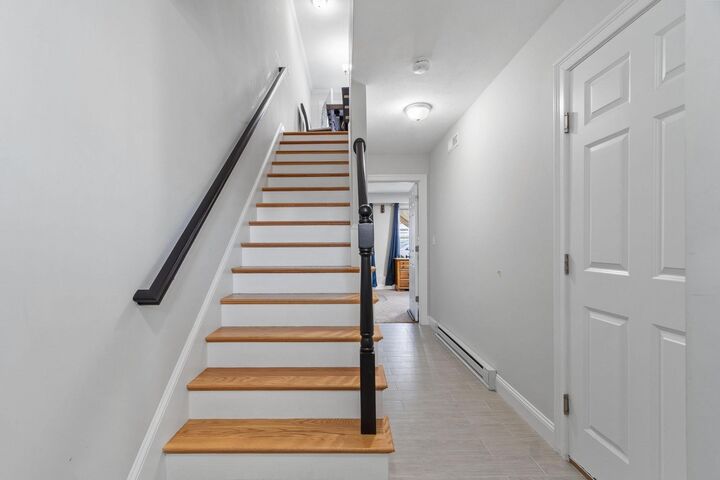
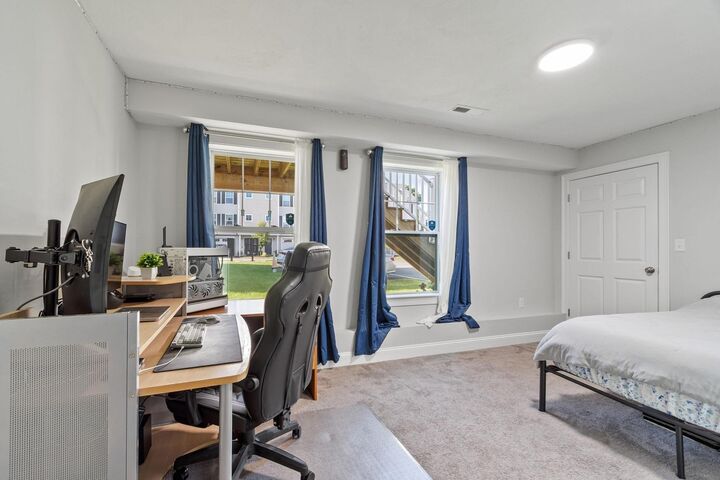
Welcome to 1400 Gorham Street, Unit 41 in Lowell! Built just four years ago, this newer-construction end-unit townhouse offers the perfect combination of modern living, comfortable space, and low-maintenance convenience. Featuring three bedrooms, one-and-a-half bathrooms, and garage parking, this home has a bright and inviting layout designed for everyday living and entertaining. As an end unit, the home benefits from an abundance of natural light, creating an open and airy feel throughout. With the major components of the home only four years young, you can enjoy the peace of mind that comes with newer construction. This property is an excellent option for anyone looking for the benefits of townhouse living without sacrificing space or comfort. Don’t miss your opportunity to make this beautiful home yours! First Showings start at Saturday's open house! Private showings available!
MLS #:
73586737
73586737
Taxes
$5,464(2025)
$5,464(2025)
Type
Condo
Condo
Building Name
Mill City Crossing Condominium
Mill City Crossing Condominium
Year Built
2022
2022
County
Middlesex County
Middlesex County
Listed By
David Cohen, Coldwell Banker Realty
Source
MLS PIN
Last checked Oct 6 2026 at 5:51 AM GMT+0000
MLS PIN
Last checked Oct 6 2026 at 5:51 AM GMT+0000
Bathroom Details
Interior Features
- Range
- Refrigerator
- Dishwasher
- Microwave
- Internet Available - Unknown
- Laundry: Electric Dryer Hookup
- Laundry: Washer Hookup
- Windows: Insulated Windows
- Laundry: In Unit
- Entrance Foyer
- Energy Star Qualified Dryer
- Energy Star Qualified Washer
- Laundry: Third Floor
- Recessed Lighting
Kitchen
- Flooring - Hardwood
- Countertops - Stone/Granite/Solid
- Recessed Lighting
- Stainless Steel Appliances
- Gas Stove
- Closet
Property Features
- Fireplace: 1
- Fireplace: Living Room
Heating and Cooling
- Forced Air
- Natural Gas
- Central Air
Basement Information
- N
Homeowners Association Information
- Dues: $285/Monthly
Flooring
- Tile
- Carpet
- Flooring - Stone/Ceramic Tile
Exterior Features
- Roof: Shingle
Utility Information
- Utilities: Water: Public, For Gas Range, For Electric Dryer, Washer Hookup
- Sewer: Public Sewer
Garage
- Attached Garage
Parking
- Off Street
- Total: 2
- Attached
Stories
- 3
Living Area
- 1,610 sqft
Location
Estimated Monthly Mortgage Payment
*Based on Fixed Interest Rate withe a 30 year term, principal and interest only
Listing price
Down payment
%
Interest rate
%Mortgage calculator estimates are provided by Coldwell Banker Real Estate LLC and are intended for information use only. Your payments may be higher or lower and all loans are subject to credit approval.
Disclaimer: The property listing data and information, or the Images, set forth herein wereprovided to MLS Property Information Network, Inc. from third party sources, including sellers, lessors, landlords and public records, and were compiled by MLS Property Information Network, Inc. The property listing data and information, and the Images, are for the personal, non commercial use of consumers having a good faith interest in purchasing, leasing or renting listed properties of the type displayed to them and may not be used for any purpose other than to identify prospective properties which such consumers may have a good faith interest in purchasing, leasing or renting. MLS Property Information Network, Inc. and its subscribers disclaim any and all representations and warranties as to the accuracy of the property listing data and information, or as to the accuracy of any of the Images, set forth herein. © 2026 MLS Property Information Network, Inc.. 10/5/26 22:51
