

Listing Courtesy of: MLS PIN / Listed By: Frederick "Patrick" Fahey, Coldwell Banker Realty
16 Unkety Brook Way Dunstable, MA 01827
Active (149 Days)
$1,199,000 (USD)
OPEN HOUSE TIMES
-
OPENSat, Oct 2412 noon - 2:00 pm
-
OPENSun, Oct 2511:00 am - 1:00 pm
Description
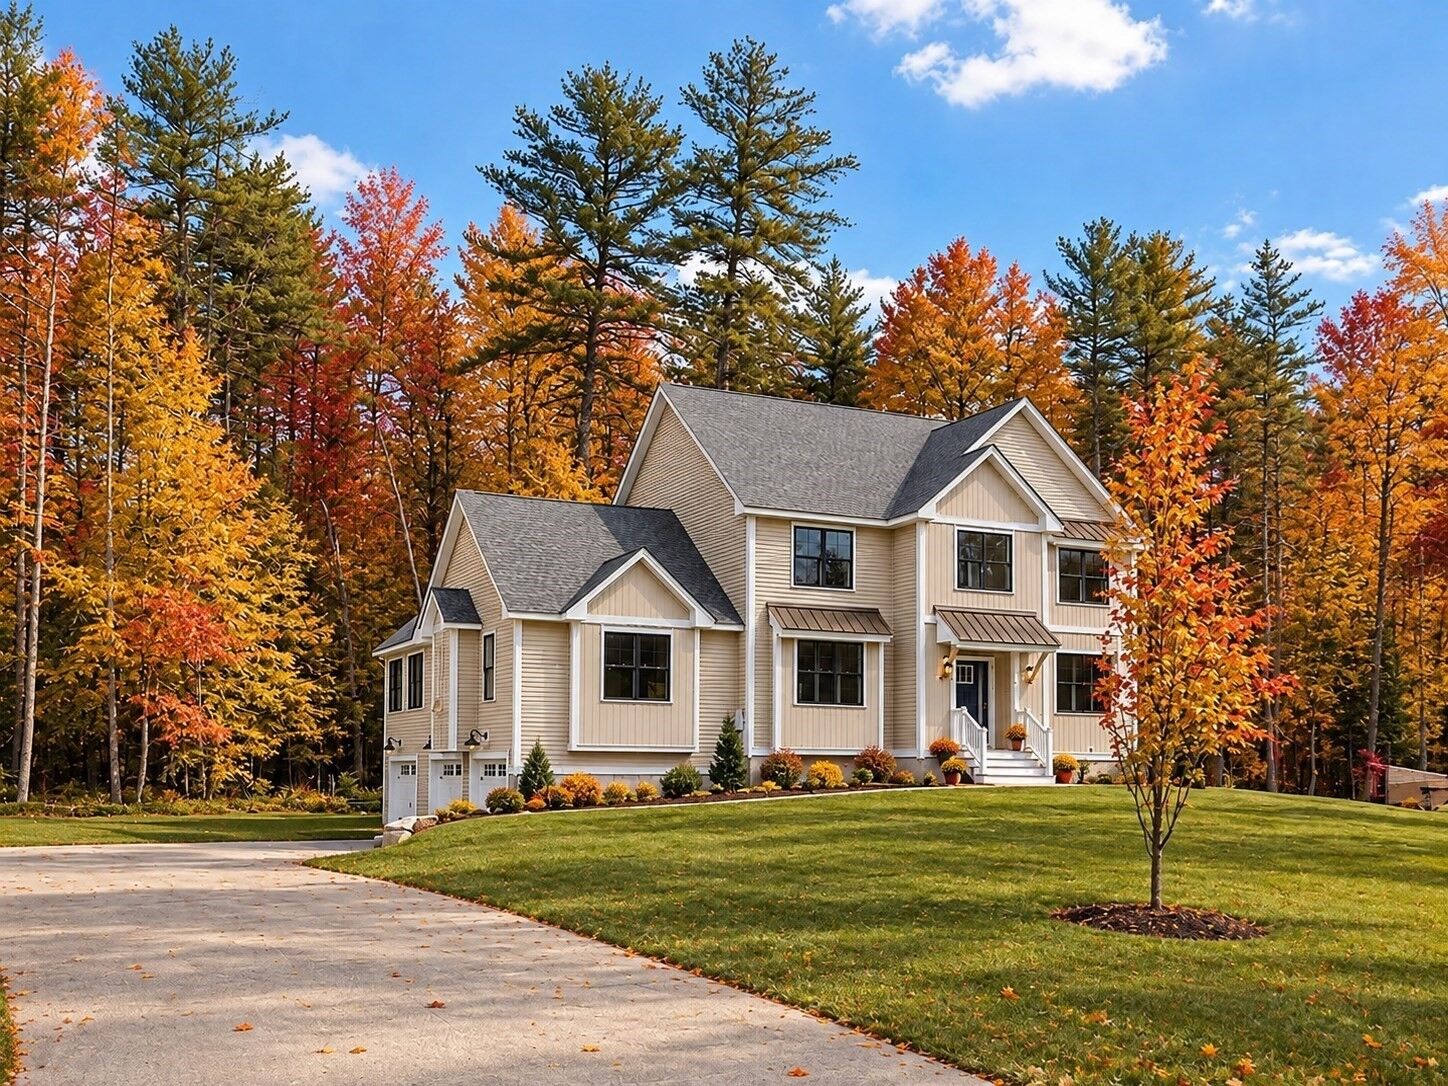
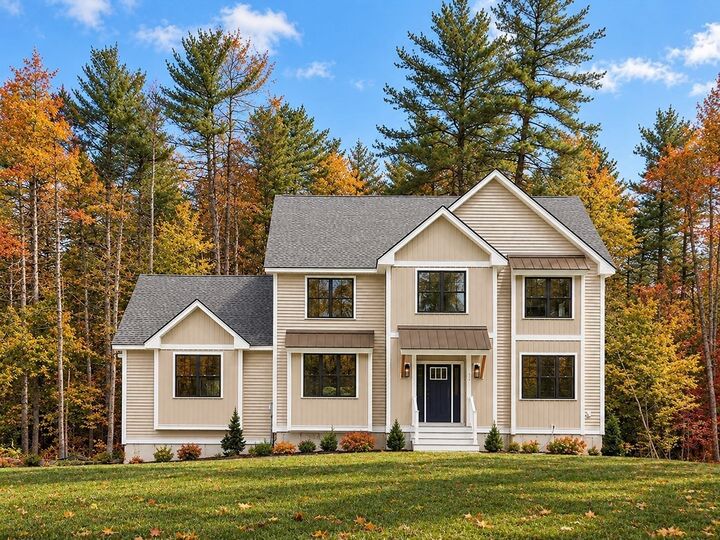
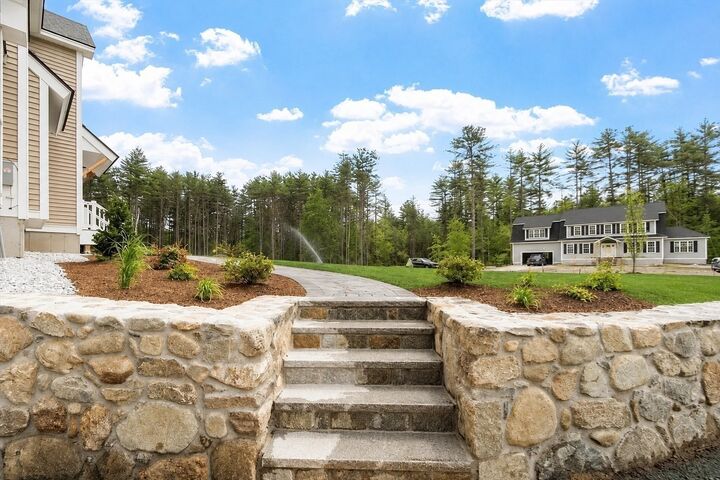
MASSIVE $100,000 PRICE REDUCTION! An incredible opportunity to own BRAND-NEW LUXURY CONSTRUCTION at an exceptional new price! Welcome to Unkety Brook Way, Dunstable's newest luxury neighborhood, where sophisticated design meets peaceful New England living. This stunning, move-in-ready home offers approximately 2,954 sq. ft. of beautifully designed living space on a private 1-acre lot surrounded by protected conservation land and abutting the scenic Nashua River Rail Trail. Inside, discover an elegant open-concept floor plan, exceptional craftsmanship, and high-end finishes throughout. A spacious 3-car garage with interior access, fully insulated basement, and walk-up attic offer outstanding storage and future possibilities. Located within the sought-after Groton-Dunstable School District and just minutes from Route 3 and tax-free New Hampshire shopping. With a remarkable $100,000 price improvement and immediate occupancy, this is your chance to experience luxury new construction, privacy, and exceptional value in one of Dunstable's newest neighborhoods. NEW PRICE. EXCEPTIONAL VALUE. MOVE RIGHT IN!
MLS #:
73524393
73524393
Lot Size
1.14 acres
1.14 acres
Type
Single-Family Home
Single-Family Home
Year Built
2026
2026
Style
Colonial
Colonial
County
Middlesex County
Middlesex County
Listed By
Frederick "Patrick" Fahey, Coldwell Banker Realty
Source
MLS PIN
Last checked Oct 23 2026 at 12:42 AM GMT+0000
MLS PIN
Last checked Oct 23 2026 at 12:42 AM GMT+0000
Bathroom Details
Interior Features
- Walk-Up Attic
- Range
- Refrigerator
- Dishwasher
- Slider
- Microwave
- Sun Room
- Laundry: Electric Dryer Hookup
- Laundry: Washer Hookup
- Laundry: First Floor
- Tankless Water Heater
- Range Hood
- Water Heater
- Open Floorplan
- Laundry: Gas Dryer Hookup
Kitchen
- Flooring - Hardwood
- Countertops - Stone/Granite/Solid
- Cabinets - Upgraded
- Kitchen Island
- Stainless Steel Appliances
- Pantry
Lot Information
- Cul-De-Sac
Property Features
- Fireplace: 1
- Foundation: Concrete Perimeter
Heating and Cooling
- Forced Air
- Propane
- Central
- Central Air
Basement Information
- Full
- Garage Access
- Walk-Out Access
- Interior Entry
- Concrete
Flooring
- Hardwood
- Carpet
- Flooring - Stone/Ceramic Tile
Exterior Features
- Roof: Shingle
Utility Information
- Utilities: Water: Private, For Gas Range, Washer Hookup, For Gas Dryer
- Sewer: Private Sewer
School Information
- Middle School: Groton-Dunstable Regional
- High School: Groton-Dunstable Regional
Garage
- Attached Garage
Parking
- Off Street
- Paved Drive
- Paved
- Attached
- Under
- Garage Door Opener
- Total: 8
Living Area
- 2,954 sqft
Listing Price History
Date
Event
Price
% Change
$ (+/-)
Oct 09, 2026
Price Changed
$1,199,000
-8%
-$100,000
May 26, 2026
Listed
$1,299,000
-
-
Location
Estimated Monthly Mortgage Payment
*Based on Fixed Interest Rate withe a 30 year term, principal and interest only
Listing price
Down payment
%
Interest rate
%Mortgage calculator estimates are provided by Coldwell Banker Real Estate LLC and are intended for information use only. Your payments may be higher or lower and all loans are subject to credit approval.
Disclaimer: The property listing data and information, or the Images, set forth herein wereprovided to MLS Property Information Network, Inc. from third party sources, including sellers, lessors, landlords and public records, and were compiled by MLS Property Information Network, Inc. The property listing data and information, and the Images, are for the personal, non commercial use of consumers having a good faith interest in purchasing, leasing or renting listed properties of the type displayed to them and may not be used for any purpose other than to identify prospective properties which such consumers may have a good faith interest in purchasing, leasing or renting. MLS Property Information Network, Inc. and its subscribers disclaim any and all representations and warranties as to the accuracy of the property listing data and information, or as to the accuracy of any of the Images, set forth herein. © 2026 MLS Property Information Network, Inc.. 10/22/26 17:42
