

Listing Courtesy of: MLS PIN / Listed By: Soula Spaziani, Coldwell Banker Realty
225 Westford St Chelmsford, MA 01824
Active (2 Days)
$849,900 (USD)
OPEN HOUSE TIMES
-
OPENSun, Aug 3011:00 am - 1:00 pm
Description
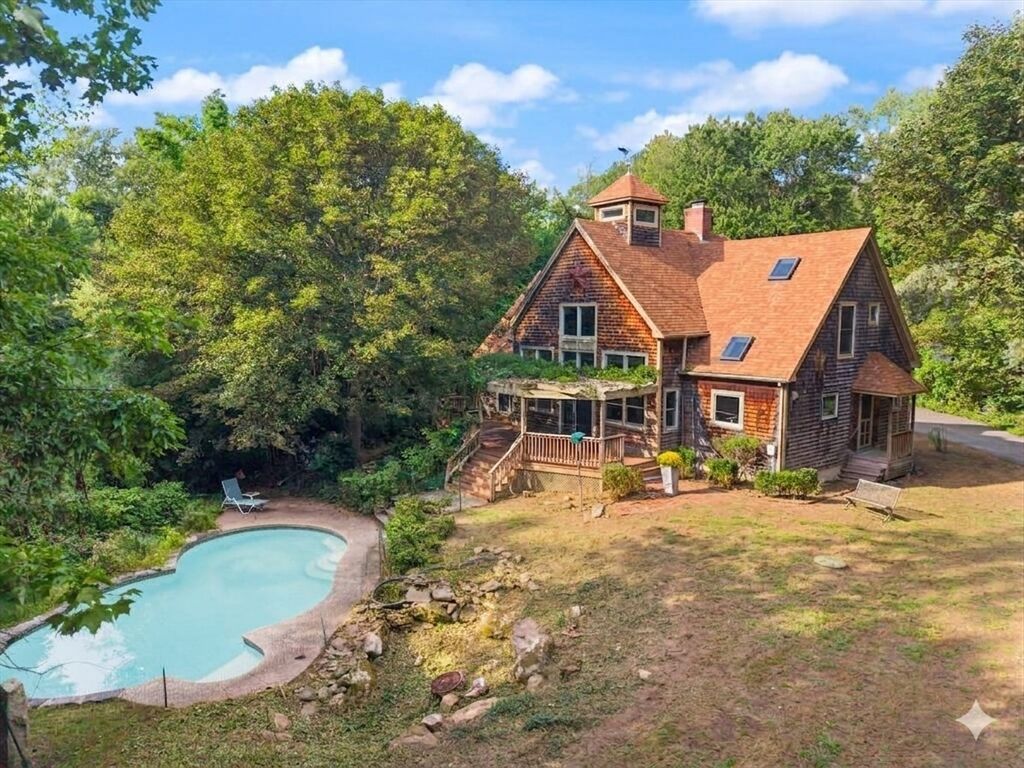
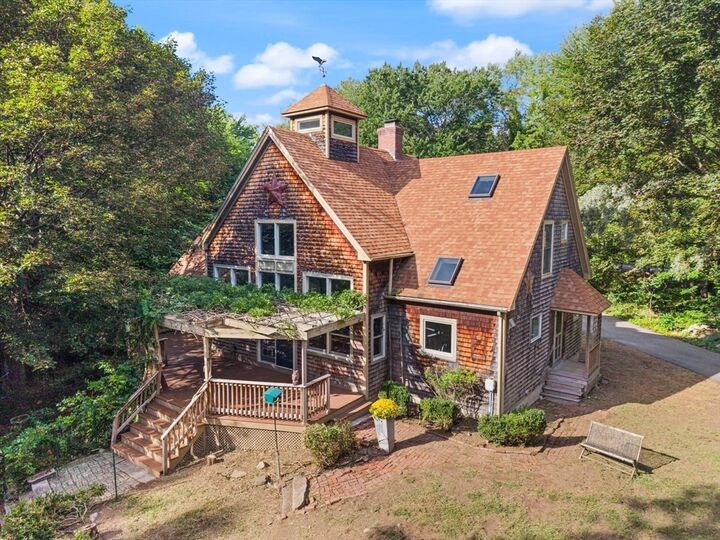
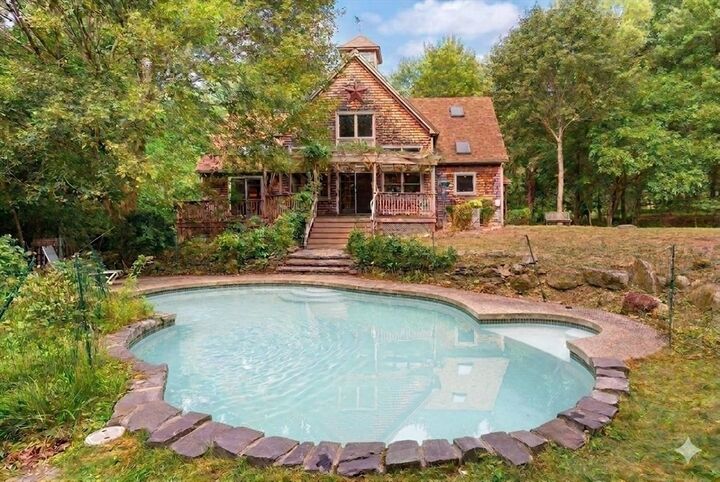
Discover unparalleled privacy in this architectural masterpiece. Tucked away at the end of a winding path, this custom Contemporary, Post and Beam estate offers a rare blend of rustic warmth and modern elegance. Impossible to recreate or build at this price point today. With some enterprising ingenuity and revival, this grand home will shine! Terrific opportunity to bring your personal touches and updates for instant equity. The entry welcomes to a Great Room, where soaring 30' cathedral ceiling and oversized windows surround and flood the home with natural light. Wide pine floors and a commanding stone fireplace anchor the open-concept floor plan. The kitchen features custom cabinetry, high end S/S appliances, and a full-sized pantry. Retreat to the FIRST FLOOR primary suite, a true respite boasting an expansive walk-in closet and a spa-like ensuite bath with a deep soaking tub and separate shower. Upstairs, a versatile, spacious landing overlooks the Great Room, leading to two additional bedrooms and a flexible bonus room—perfect for a nursery or home office. Outdoor space is a vacation like oasis with large deck and charming pergola covered in mature grapevines, overlooking inground gunite pool. An attached two story garage with an enormous loft, poised for expansion. Plenty of storage or additional recreational potential in full height basement. A SANCTUARY, surrounded by lush, mature landscape, yet minutes to highways, schools and athletic fields. . . . . .Truly Nothing like it!
MLS #:
73569731
73569731
Taxes
$12,236(2026)
$12,236(2026)
Lot Size
1.19 acres
1.19 acres
Type
Single-Family Home
Single-Family Home
Year Built
1998
1998
Style
Colonial, Contemporary
Colonial, Contemporary
County
Middlesex County
Middlesex County
Listed By
Soula Spaziani, Coldwell Banker Realty
Source
MLS PIN
Last checked Aug 30 2026 at 7:08 AM GMT+0000
MLS PIN
Last checked Aug 30 2026 at 7:08 AM GMT+0000
Bathroom Details
Interior Features
- Walk-Up Attic
- Range
- Refrigerator
- Dryer
- Washer
- Dishwasher
- Laundry: First Floor
- Great Room
Property Features
- Fireplace: 1
- Foundation: Concrete Perimeter
Heating and Cooling
- Forced Air
- Natural Gas
- Central Air
Basement Information
- Full
- Walk-Out Access
- Interior Entry
- Concrete
Pool Information
- In Ground
Flooring
- Hardwood
Exterior Features
- Roof: Shingle
Utility Information
- Utilities: Water: Public, For Gas Range
- Sewer: Public Sewer
School Information
- Elementary School: Byam
- Middle School: Parker
- High School: Chelmsford High School
Garage
- Attached Garage
Parking
- Off Street
- Paved Drive
- Paved
- Attached
- Total: 6
Living Area
- 2,112 sqft
Location
Estimated Monthly Mortgage Payment
*Based on Fixed Interest Rate withe a 30 year term, principal and interest only
Listing price
Down payment
%
Interest rate
%Mortgage calculator estimates are provided by Coldwell Banker Real Estate LLC and are intended for information use only. Your payments may be higher or lower and all loans are subject to credit approval.
Disclaimer: The property listing data and information, or the Images, set forth herein wereprovided to MLS Property Information Network, Inc. from third party sources, including sellers, lessors, landlords and public records, and were compiled by MLS Property Information Network, Inc. The property listing data and information, and the Images, are for the personal, non commercial use of consumers having a good faith interest in purchasing, leasing or renting listed properties of the type displayed to them and may not be used for any purpose other than to identify prospective properties which such consumers may have a good faith interest in purchasing, leasing or renting. MLS Property Information Network, Inc. and its subscribers disclaim any and all representations and warranties as to the accuracy of the property listing data and information, or as to the accuracy of any of the Images, set forth herein. © 2026 MLS Property Information Network, Inc.. 8/30/26 00:08
